Portfolio — Summit Core Builders

A curated look at our finest work.

Selected projects that define our standard — precision, integrity, and enduring craftsmanship in every detail.

(01) Editorial

Eachprojecthererepresentsacommitment—toclarityofvision,honestyinconstruction,andafinishthatwilloutlasttrends.Thisistheworkweareproudtosign.

(02) Selected Work

A hand-picked collection of residences, renovations, and commercial environments that best represent the Summit Core Builders approach.

Copper & Stone Suite
Residential2025

Copper & Stone Suite

Winter Park, FL

A master suite where terracotta massing meets brushed brass — warm, sculptural, and deliberately timeless.

This private residence was conceived as a retreat within the home. A freestanding soaking tub anchors the room, framed by hand-finished terracotta volumes and brass fixtures chosen for their patina and permanence. Every surface was selected to age gracefully, so the space feels collected rather than constructed.

View Project
Triangulation Lounge
Commercial2025

Triangulation Lounge

Sanford, FL

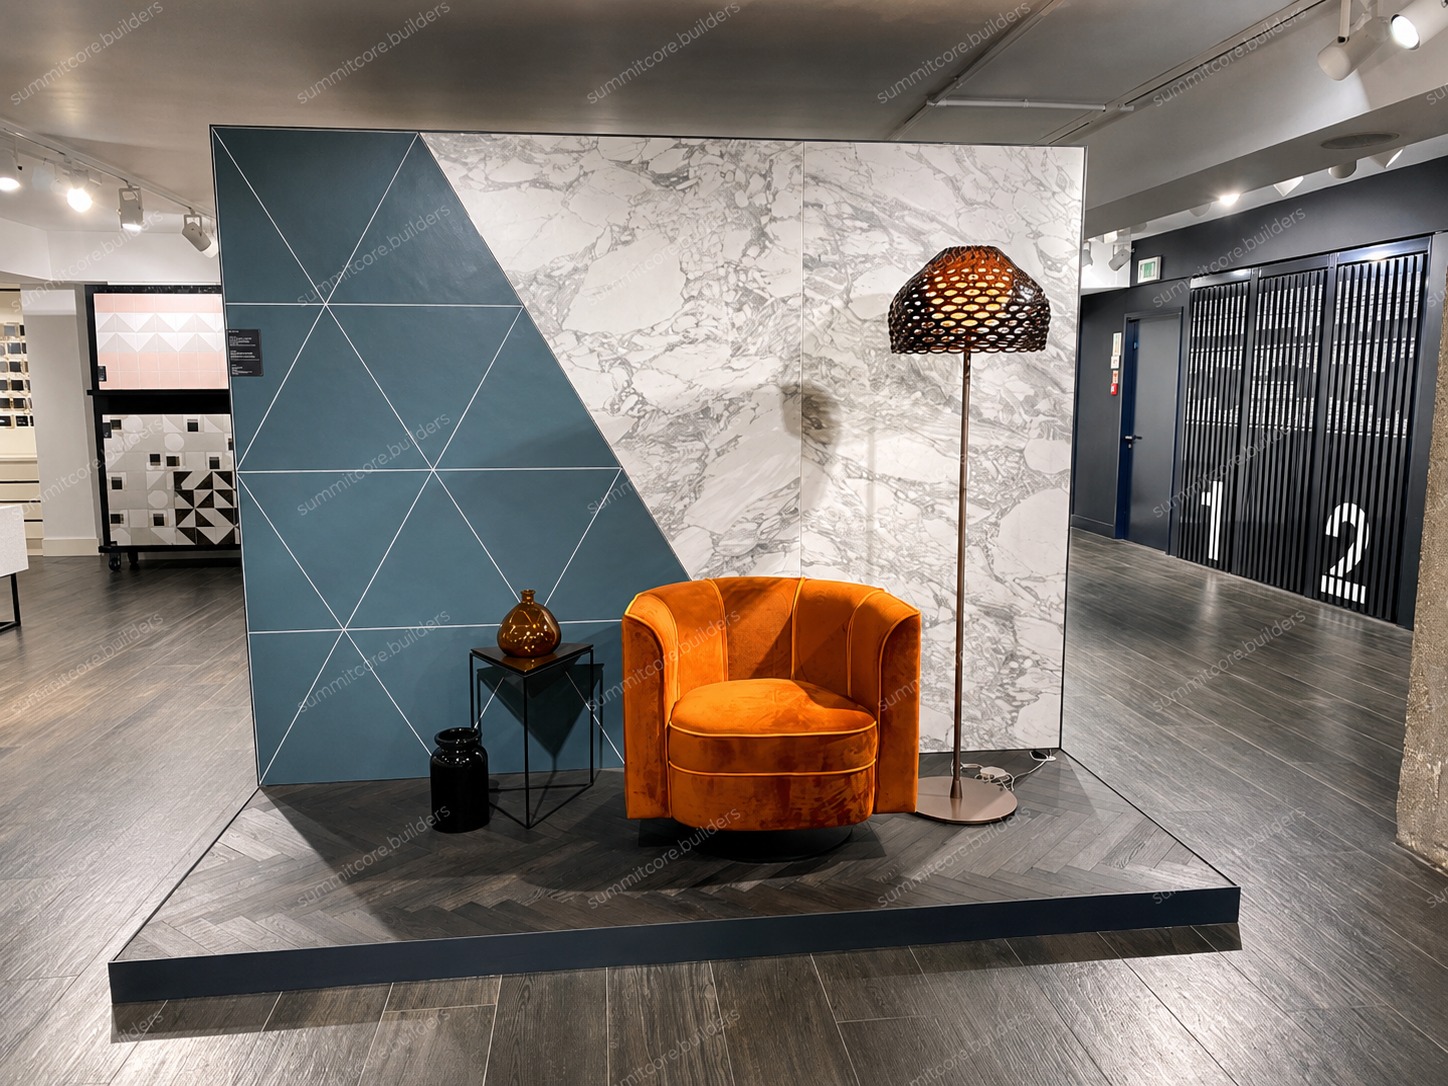
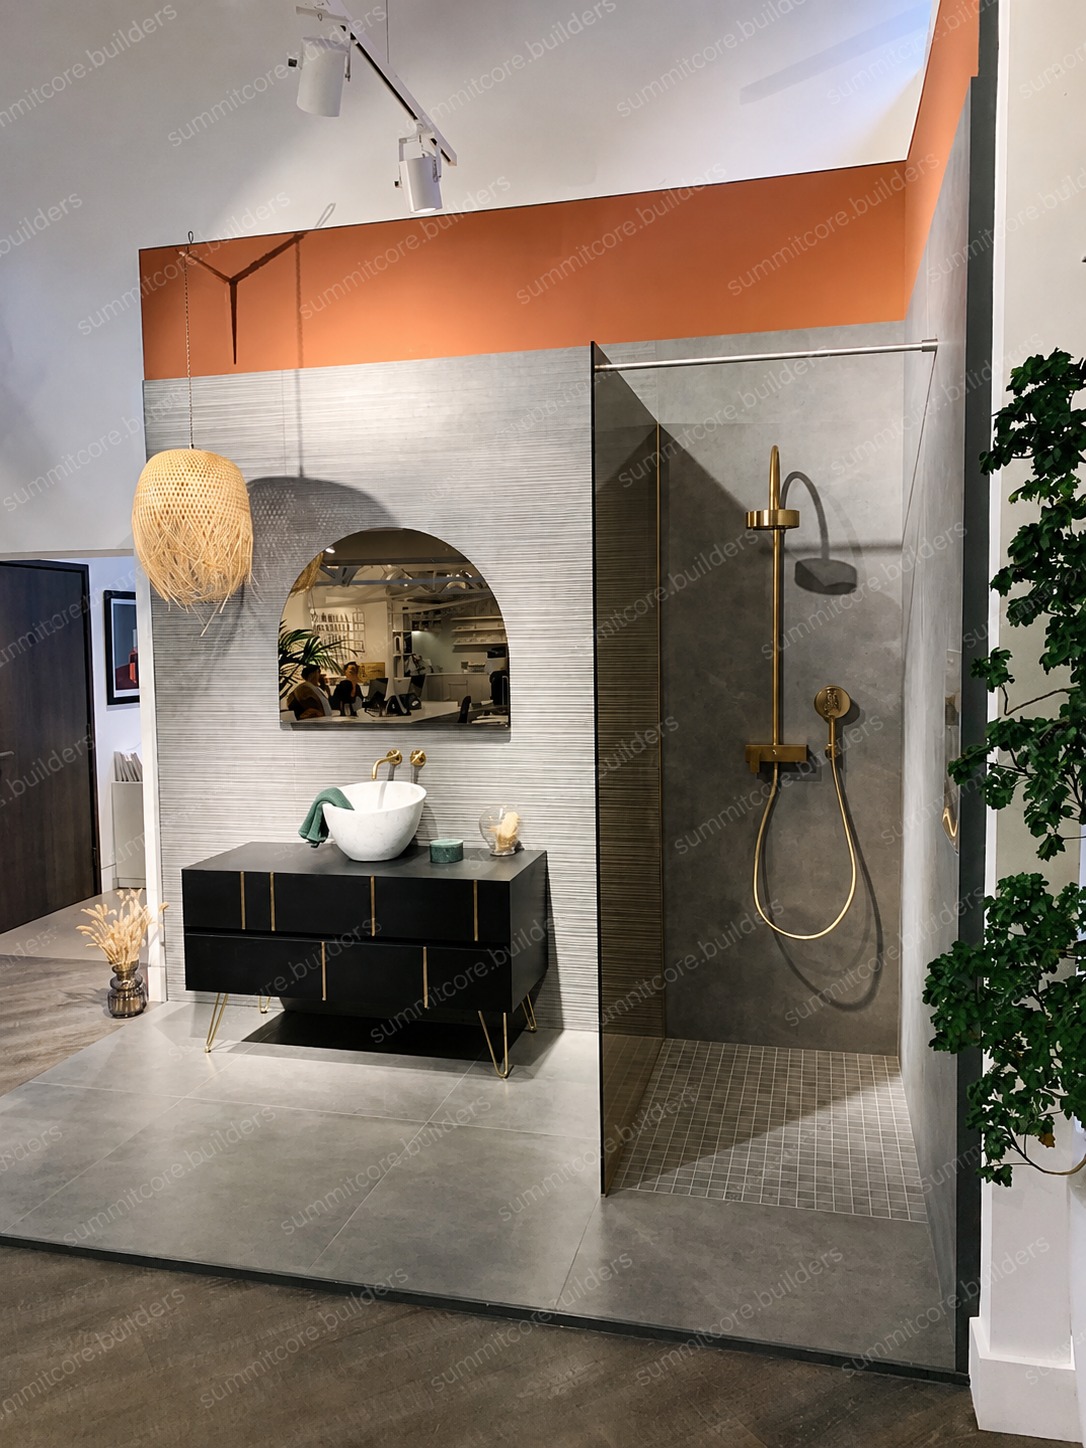
Geometry, materiality, and light converge in a showroom designed to inspire confidence.

Built as a working display for a tile and stone studio, this lounge mixes teal ceramic, Calacatta marble, and herringbone oak in a single calibrated composition. The angular platform creates distinct zones without walls, proving that commercial spaces can feel as considered as private residences.

View Project
Sash Window Bath
Residential2025

Sash Window Bath

Winter Garden, FL

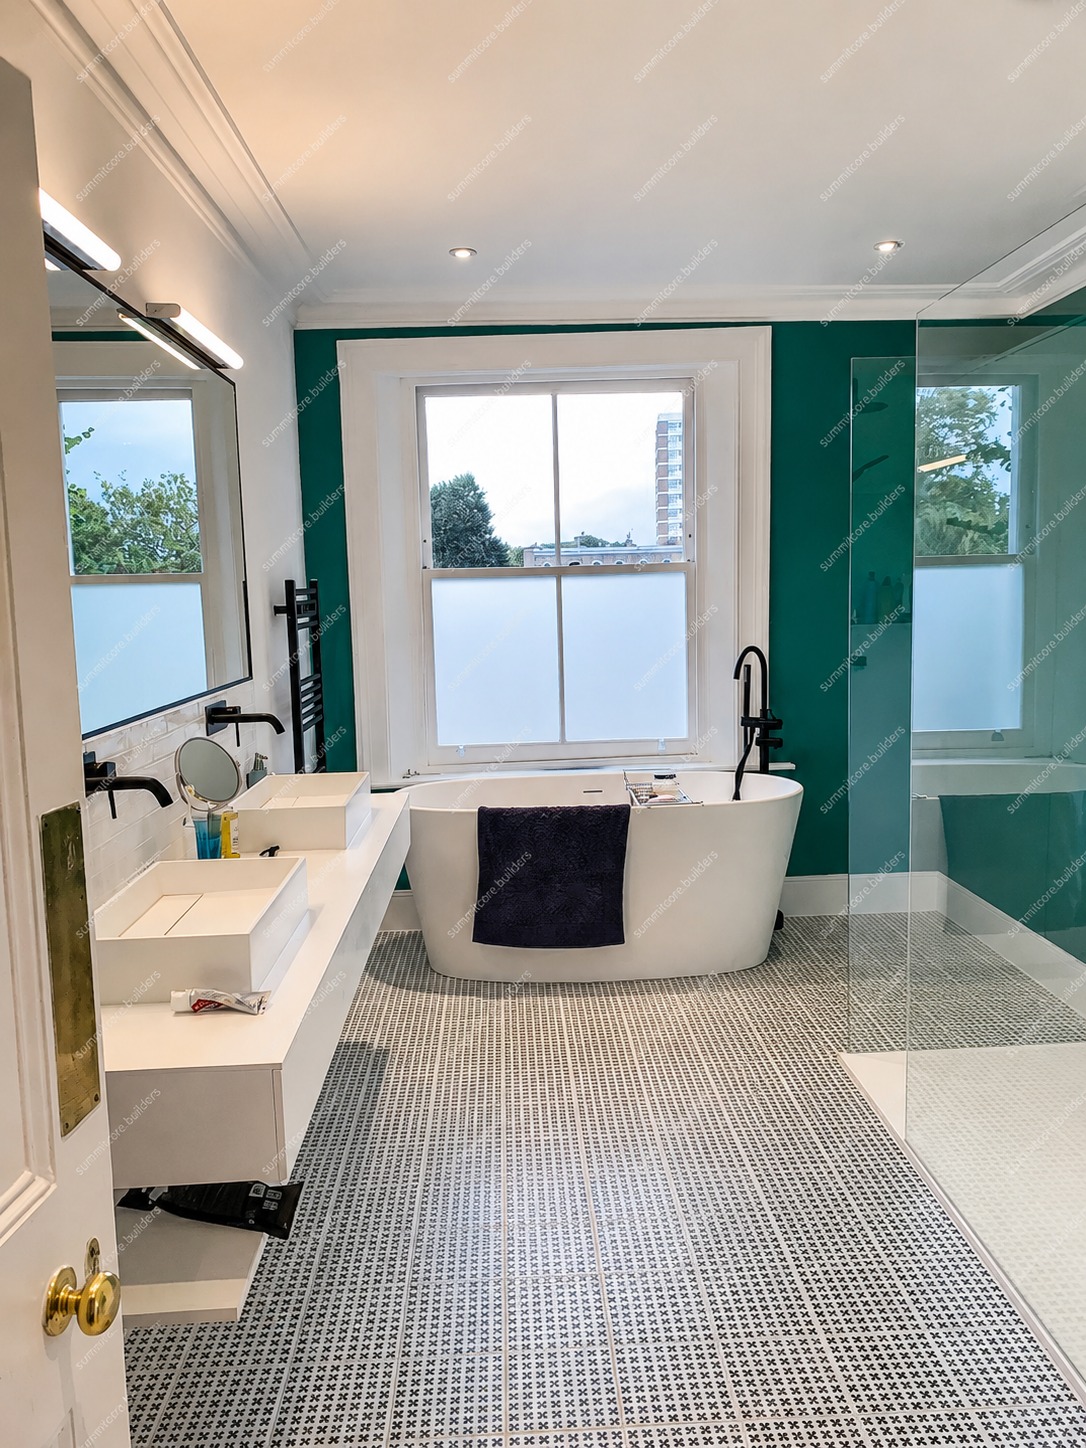
Heritage architecture reinterpreted through a lens of quiet luxury.

Restored sash windows flood the room with natural light, while emerald walls and twin vessel sinks introduce a contemporary sophistication. The freestanding tub sits as a sculptural centerpiece — a dialogue between the home's original character and its refined new identity.

View Project
Travertine Wet Room
Renovation2025

Travertine Wet Room

Lake Nona, FL

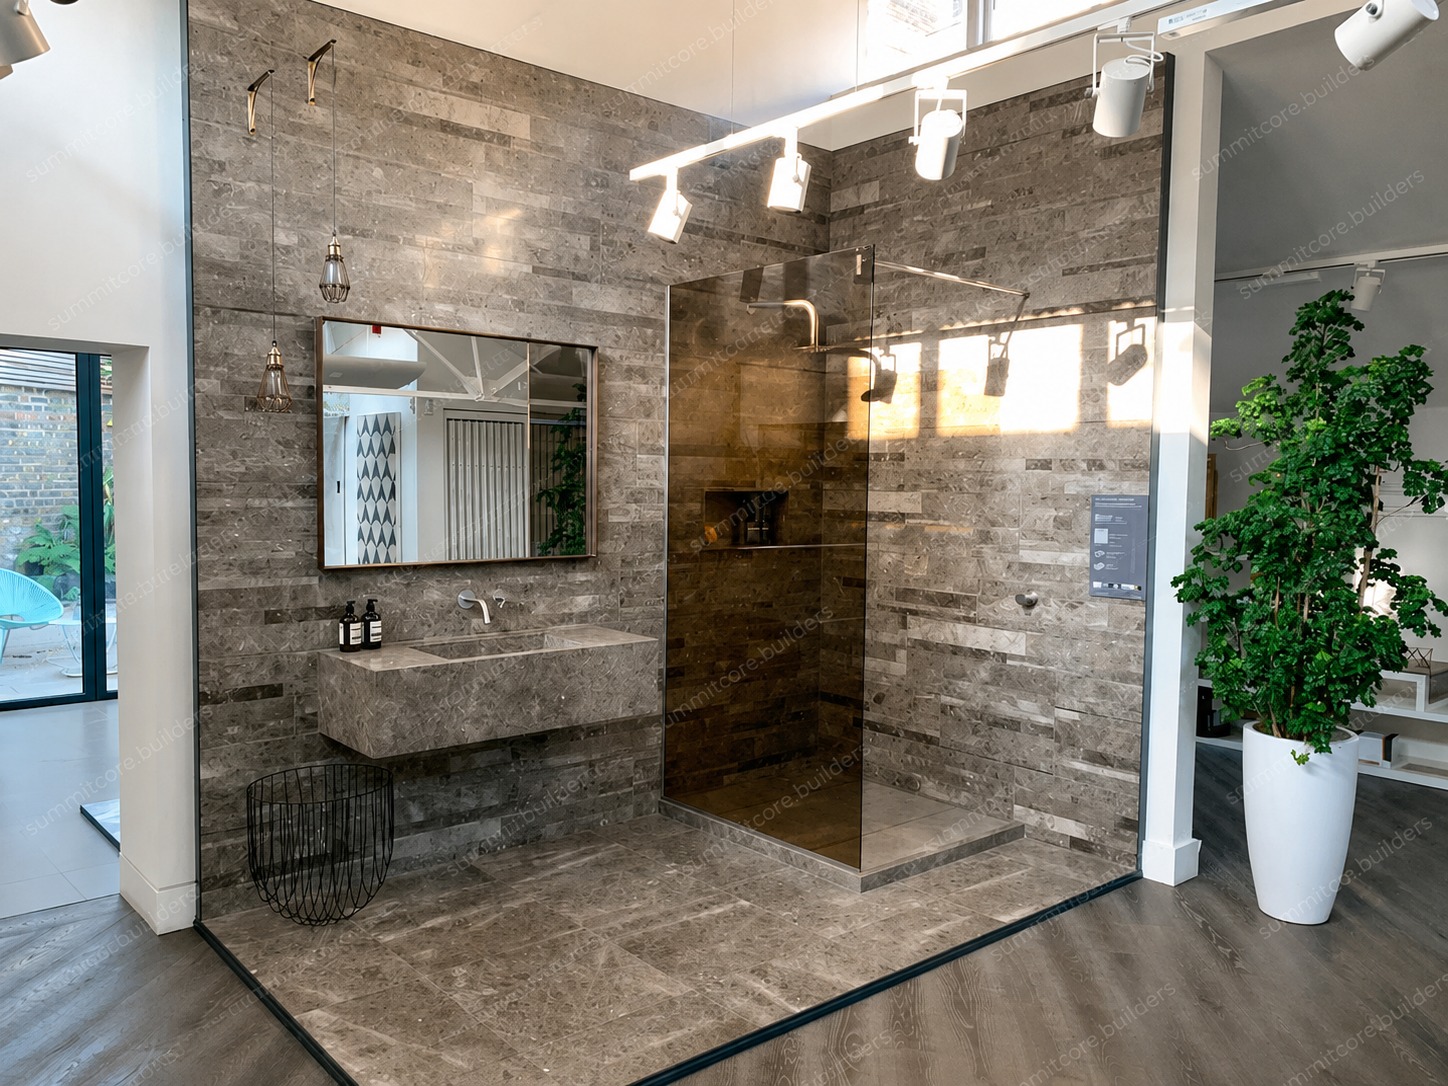
A complete transformation wrapped in the warmth of natural stone.

Floor-to-ceiling travertine cladding gives this wet room a monolithic calm. Frameless glass preserves the visual continuity, while warm pendant lighting softens the stone's texture. The result is a spa-like environment built for daily use — durable, serene, and precisely detailed.

View Project
The Atelier Bath
Renovation2025

The Atelier Bath

Lake Nona, FL

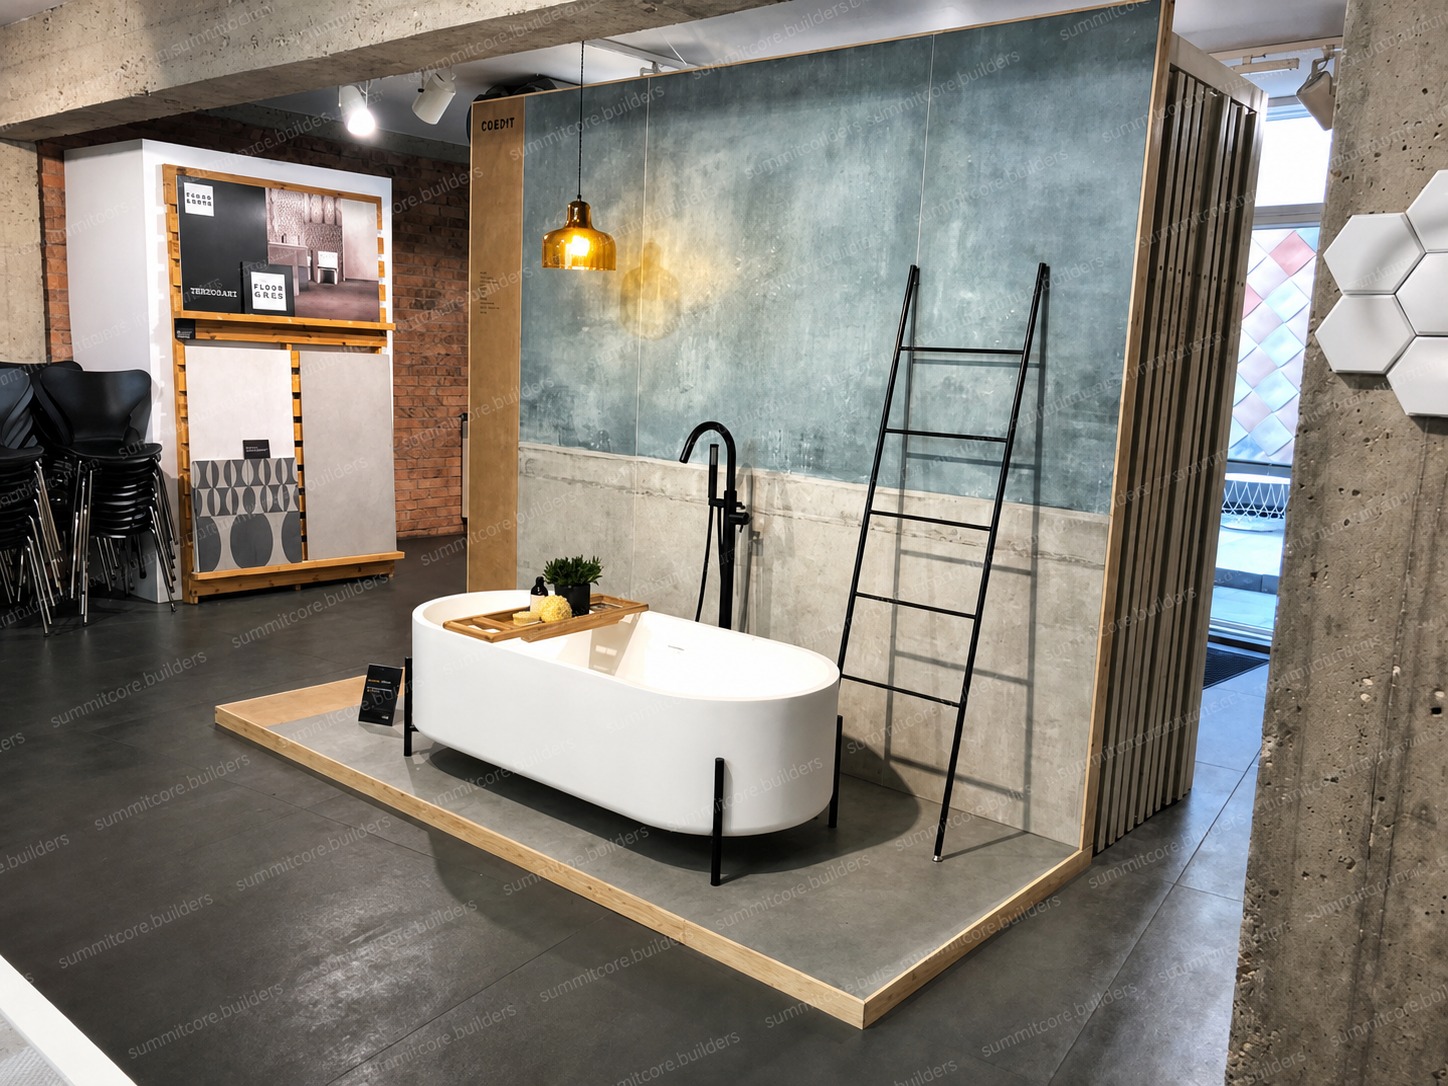
Minimal intervention, maximum refinement.

A standalone tub set against weathered concrete and oak creates a moment of stillness. The material palette is restrained — concrete, timber, linen — allowing form and proportion to do the work. It is a study in restraint, where every element justifies its place.

View Project
Domus Pavilion
Commercial2024

Domus Pavilion

Downtown Orlando

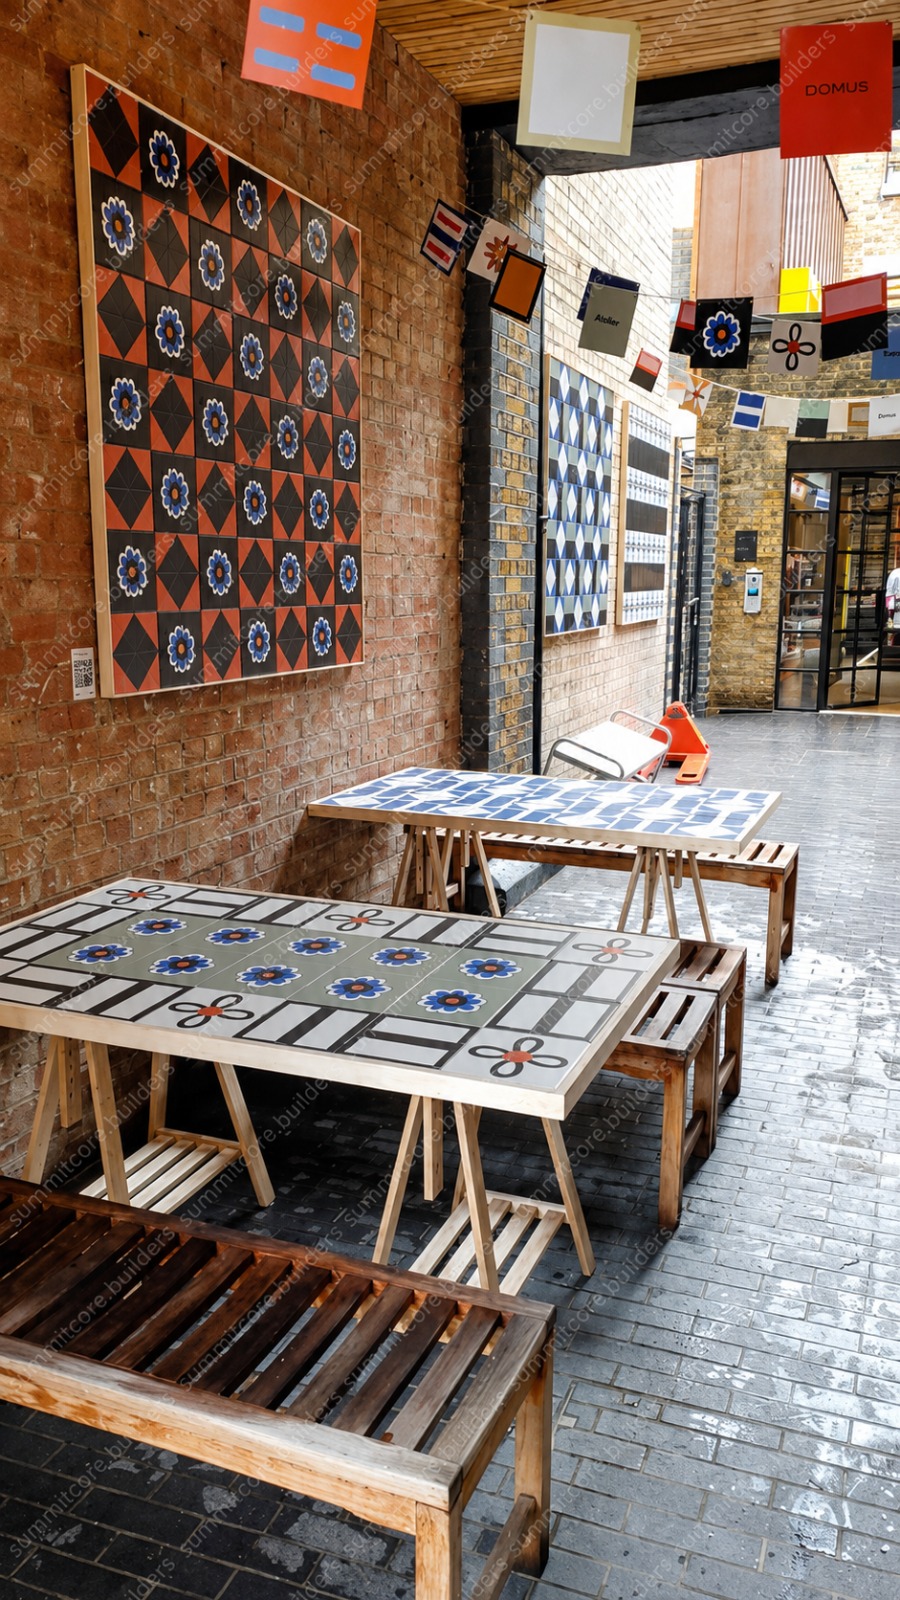
An outdoor showroom that reads as architecture, not display.

Patterned tile vignettes are arranged beneath a brick-clad pavilion, blurring the line between product presentation and built environment. The space was designed to be photographed, walked through, and remembered — a permanent installation that markets itself.

View Project

Built to be seen, engineered to endure.

Every image in this portfolio is a delivered project — not a rendering, not a concept. We document our work honestly because we believe the finished space should speak for itself.

From the first consultation to the final photograph, our process is designed to protect the vision, manage the complexity, and deliver a result that feels inevitable.

Explore Our Process

Tell us about your vision. Our team will review your project and reach out to begin the conversation.